


Address
35 Cimarron Trail, Afton, TN
Price
$ 498,000
Property Attributes
- MLS#10001402
- TypeSingle Family
- Listing Status Active
- CountyGreene
- CityAfton
- AreaGreene County
- NeighborhoodChestnut Ridge
- Zip37616
- StyleCape Cod, Traditional
- Year Built1996
- Taxes$ 1017
- Price$ 498,000
- Bedrooms4
- Full Bathrooms2
- Half Bathrooms1
- Sqr Footage2977
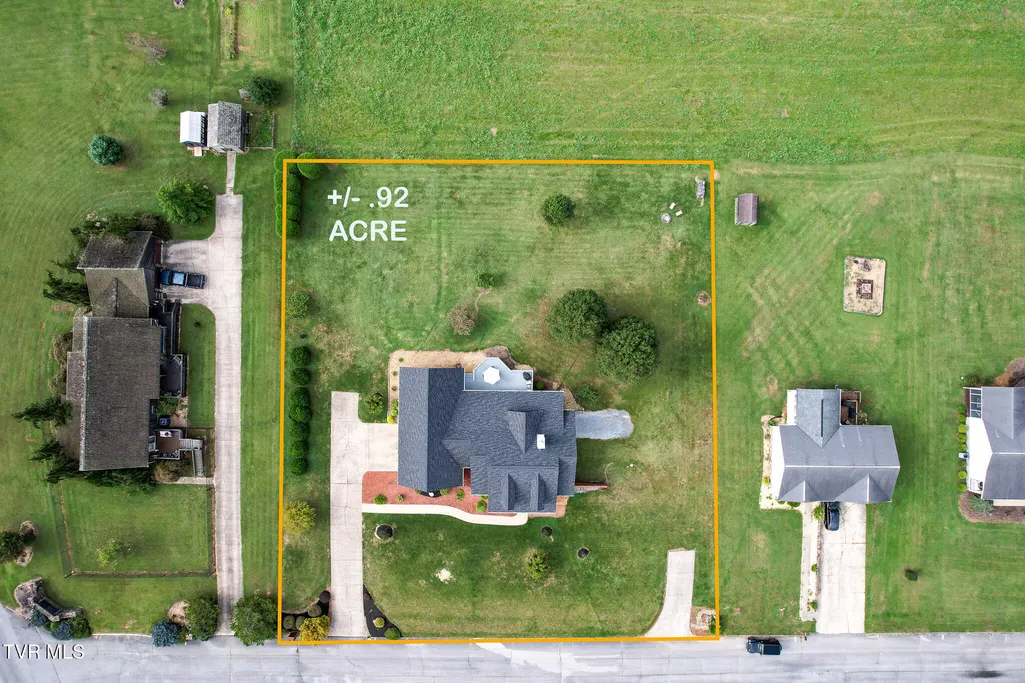
- Lot Size0.92 Acres
Data Source:
Tennessee Virginia Regional MLS (NETAR)
Property Description
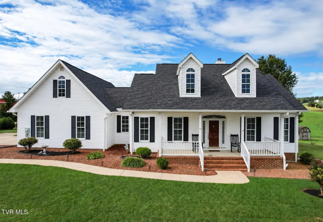
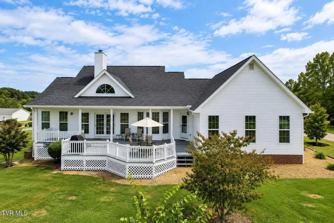
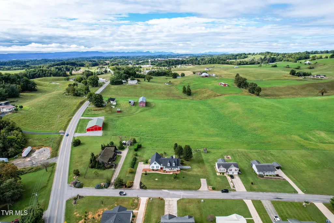
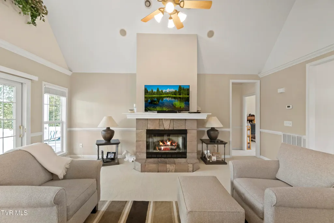
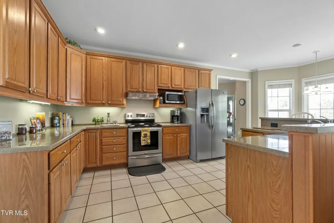
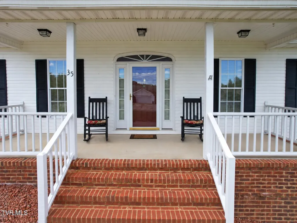
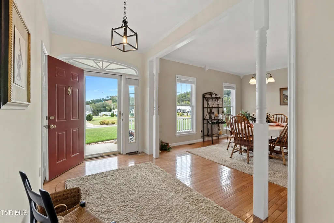
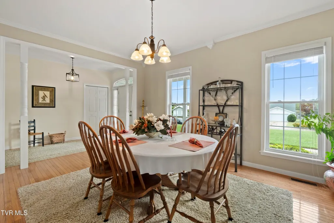
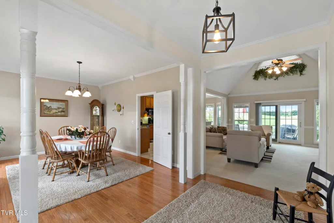
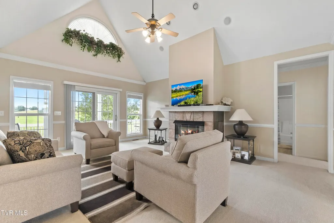
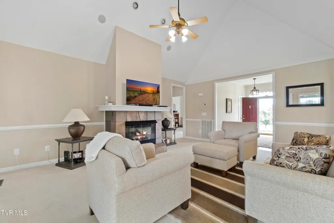
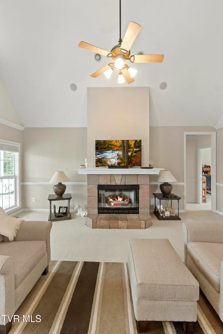
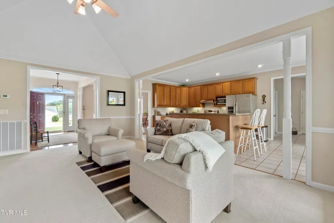
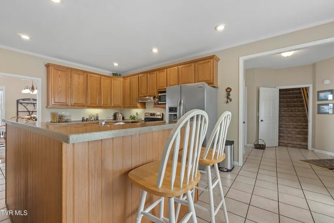
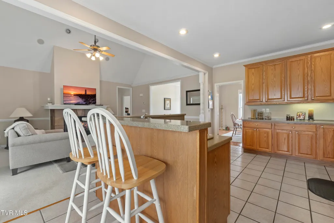
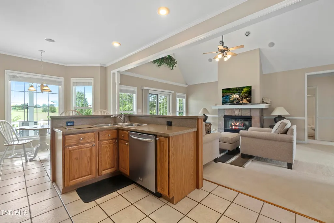
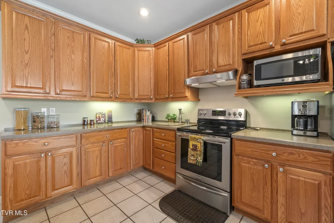
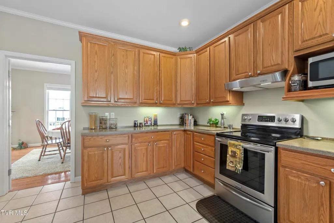
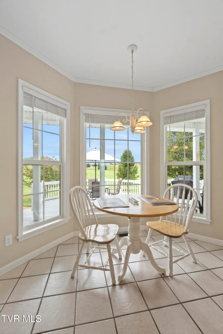
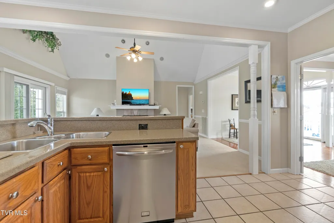
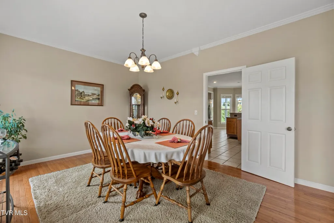
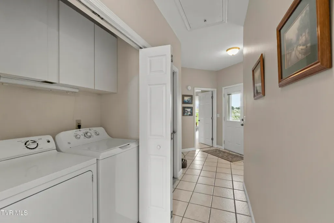
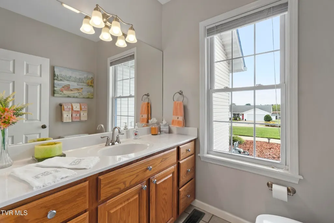
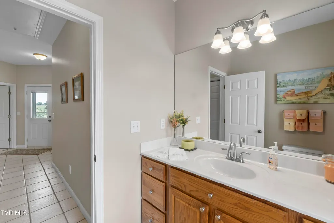
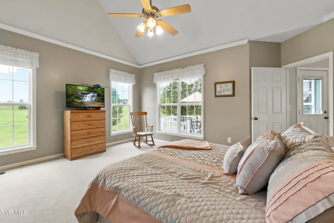
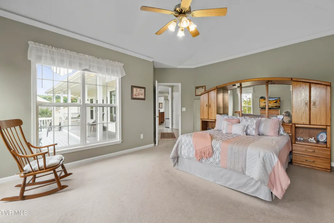
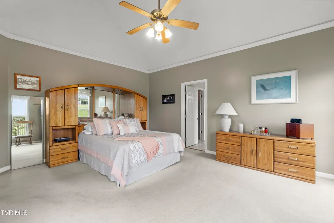
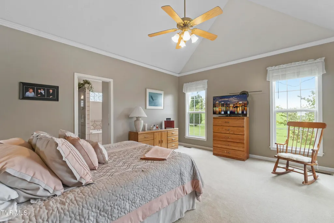
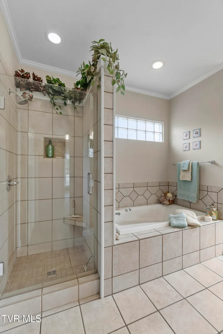
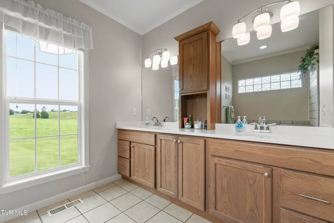
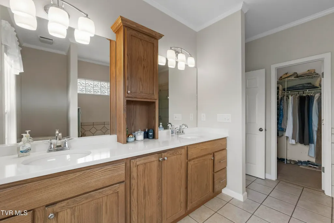
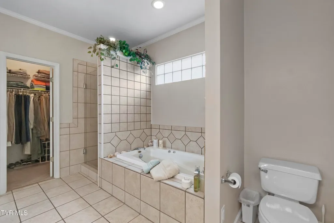
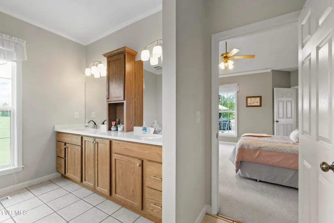
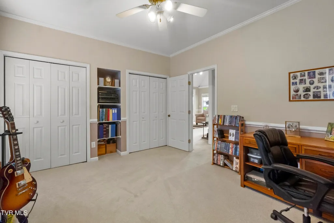
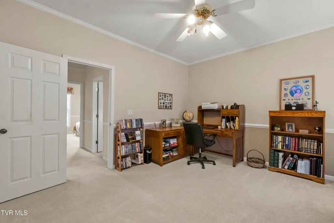
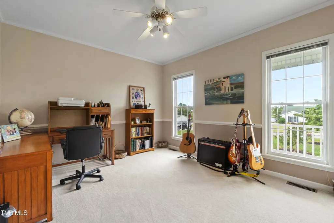
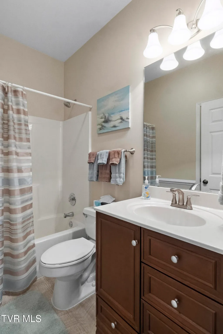
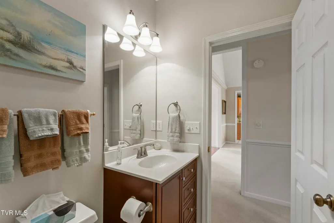
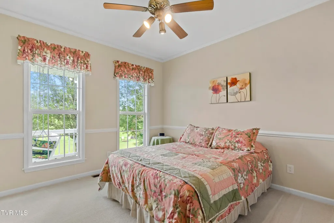
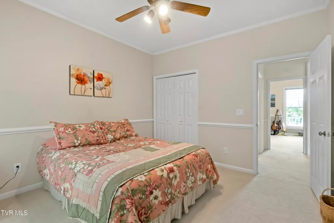
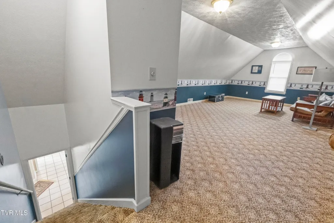
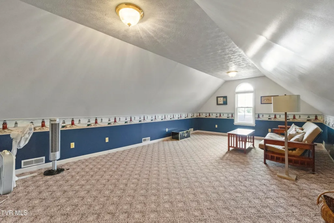
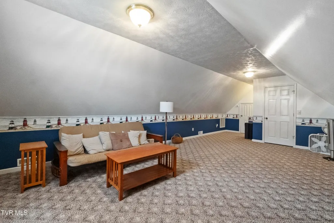
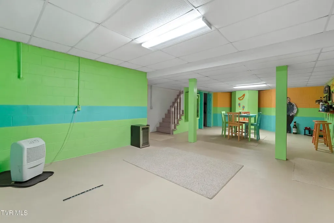
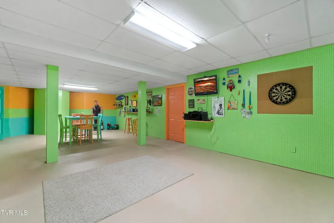
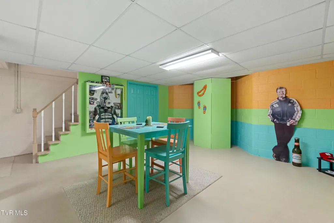
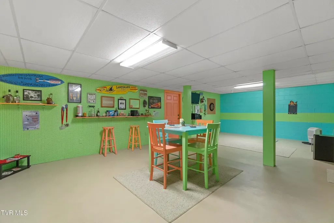
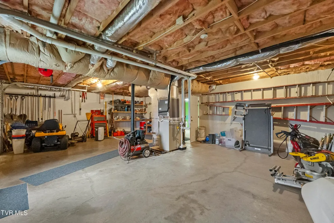
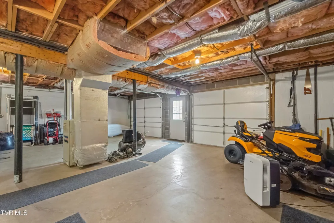
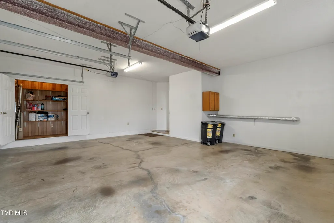
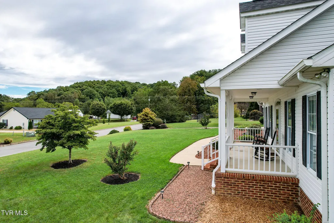
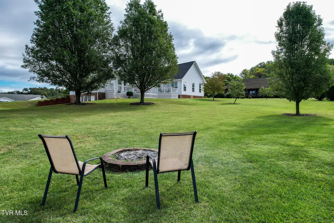
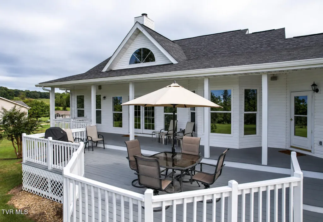
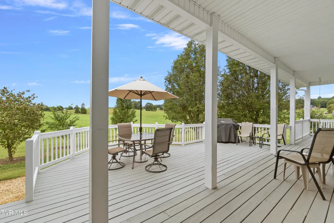
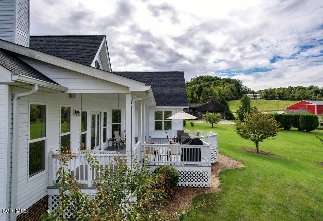
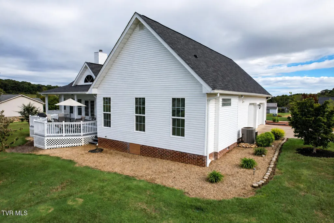
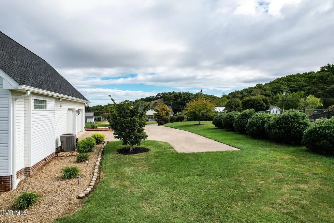
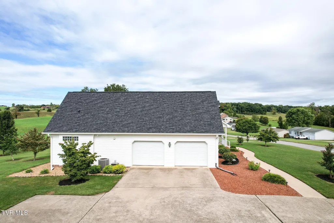
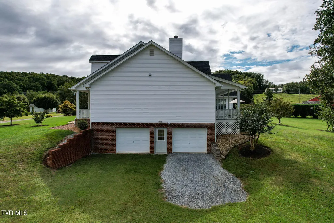
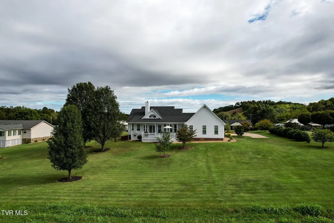
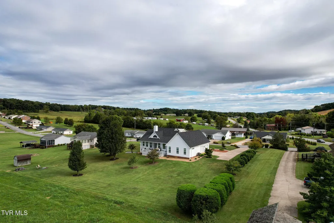
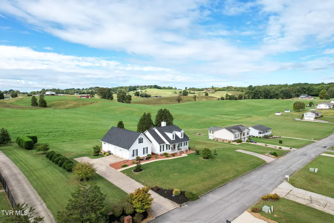
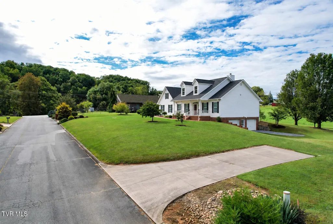
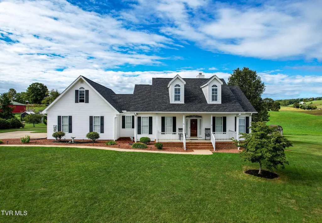
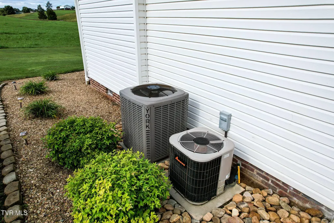
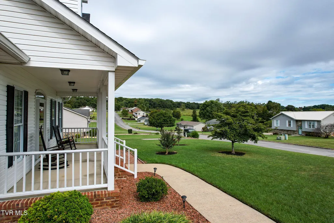
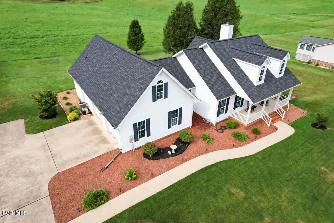
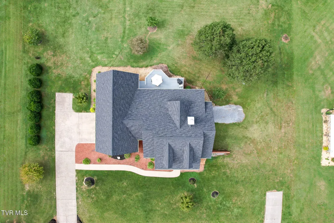
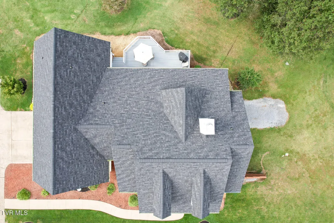
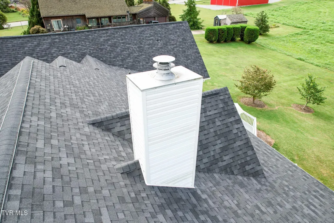
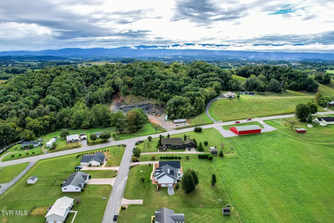
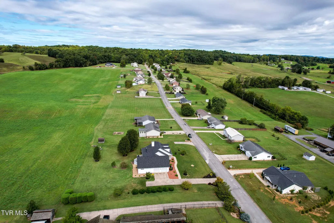
Beautifully Maintained 4-Bedroom Home on Two Lots with 4 Garage Spaces! From the moment you arrive, this impressive home makes a statement with its classic white exterior, black shutters, inviting covered front porch, attractive dormers and beautifully maintained landscaping. Offering 4 bedrooms, 2.5 baths and an exceptional amount of garage, storage and living space, this property combines traditional charm with numerous updates. All appliances, including the washer and dryer, convey with the home. The main level features a beautiful floor-to-ceiling fireplace with vaulted ceilings and gas logs with a remote, a large living area, a huge kitchen with hardwood cabinetry, a breakfast nook, as well as main-level laundry. The primary bedroom has vaulted ceilings and a remodeled primary bath featuring a tiled shower, jacuzzi tub, new cabinetry and quartz countertops. The guest bath has also been updated with new cabinetry and LVP flooring. Two guest bedrooms share a full bath, and there is another half bath for convenience. Many extras are included throughout, such as crown molding and window blinds. Upstairs is a finished bonus room with separate heating and cooling, and a finished basement game/entertainment room provides additional spaces for everyday living and entertaining. Energy efficiency is another standout feature, with a well-insulated attic, high-efficiency natural gas forced air furnace and separate heating and cooling for the upstairs. Recent improvements include a new Architectural roof in 2025, Pella Argon-gas insulated windows along the rear of the home, updated siding and new Tyvek and breathable GreenGuard insulation on much of the rear and portions of the side. Other updates include a 2023 water heater, updated gutters and downspouts, and an updated deck and stairs. Car enthusiasts, hobbyists or anyone needing extra storage will appreciate four dedicated garage spaces, including an oversized garage plus an additional two-car basement garage. An extra driveway and separate gravel RV parking pad provide even more flexibility. Situated on two lots in a quiet rural setting while remaining just minutes from shopping and restaurants, this property offers the space, improvements and versatility that are increasingly hard to find.
| Elementary School | Middle School | High School |
|---|---|---|
| Doak Elementary School | Chuckey Doak Middle School | Chuckey Doak High School |
| Price History | |
|---|---|
| 9/25/2026 | Listed $498,000 |
General Features
| Sewer | Septic Tank |
|---|---|
| Heating | Heat Pump |
| Cooling | Heat Pump |
| Roof | Shingle,See Remarks |
| Appliances | Dishwasher,Dryer,Microwave,Range,Refrigerator,Washer |
| Zoning | R1 |
| Garage Spaces | 2 |
| Patio/Porch Features | Covered,Deck,Front Patio,Front Porch |
| Architectural Style | Cape Cod,Traditional |
| Construction Materials | Brick,Vinyl Siding |
| Year Built | 1996 |
| Topography | Level |
| Property Subtype | Single Family Residence |
| Community Features | Sidewalks |
| County | Greene |
| New Construction | false |
| Property Type | Residential |
| Association Amenities | Landscaping |
| HOA | false |
| Attached Garage | true |
| Subdivision Name | Chestnut Ridge |
| Total Rooms | 7 |
| Full Baths | 2 |
| Status | Active |
| Directions | From Greeneville, take Snapps Ferry just outside the city limits to a left into Chestnut Ridge onto Cimarron Trail. Home is second on the left. |
| High School | Chuckey Doak |
| City | Afton |
| MLS Area | 202 - Greene County |
| Lot Size Units | Acres |
| Lot Size Square Feet | 40075.2 |
| Elementary School | Doak |
| Home Warranty Y/N | false |
| Current Financing | Conventional |
| Middle/Junior High School | Chuckey Doak |
| Property Condition | Above Average |
| MLS Area Minor | 202 - Greene County |
| Structure Type | House |
| Standard Status | Active |
| Conventional | true |
| Vinyl Siding | true |
| Cash | true |
| Existing_sp_Finance_co_Conventional2 | true |
Interior Features
| Interior Amenities | Kitchen Island,Solid Surface Counters,Walk-In Closet(s) |
|---|---|
| Basement | Unfinished,Walk-Out Access |
| Flooring | Carpet,Ceramic Tile,Hardwood |
| Total Fireplaces | 1 |
| Fireplace Features | Gas Log,Stone |
| Air Conditioning Y/N | true |
| Heating Y/N | true |
| Window Features | Double Pane Windows,Window Treatment-Negotiable |
| Fireplace Y/N | true |
| Half Baths | 1 |
| Total Bedrooms | 4 |
| Below Grade Finished Area | 678 |
| Total Baths | 3 |
| Attic Crawl Opening | true |
Exterior Features
| Parking Features | Attached,Concrete,Garage Door Opener |
|---|---|
| Water Source | Public |
| Lot Size Area | 0.92 |
| Building Area Total | 3499 |
| Lot Dimensions | .92 acre |
| Lot Size Acres | 0.92 |
| Exterior_sp_Finish_co_Brick4 | true |
Amenities
- Foreclosure
- Views
- Short Sale
- New Construction
- Adult 55+
- Lease To Own
- No HOA Fees
- Furnished
- Primary On Main
- Air Conditioning
- Seller Finance
- Green
- Fixer Upper
- Horse
- Golf
- Fireplace
- Deck
- Garage
- Basement
- Pool
Property vs Single Family Average in 37616
Price
Taxes
Year Built
 Tennessee Virginia Regional MLS All information deemed reliable but not guaranteed. All properties are subject to prior sale, change or withdrawal. Neither listing broker(s) or information provider(s) shall be responsible for any typographical errors, misinformation, misprints and shall be held totally harmless. Listing(s) information is provided for consumer's personal, non-commercial use and may not be used for any purpose other than to identify prospective properties consumers may be interested
